Dorothy Morgan

322 Autumn Azalea Way | Summerville | $750,000
SHOW DETAILS
322 Autumn Azalea Way
Summerville, SC 29486
$750,000
3
BEDS
3
BATHS
2,677
SQ. FT.
322 Autumn Azalea WaySummerville, SC 29486
For SALE
Single Family
ACTIVE
$750,000
EST. 1,887.92/MO CALCULATE
3
BEDS
3
BATHS
2,677
SQ. FT.

Upcoming Open Houses
Open House Tuesday July 7th, 4:00pm - 6:00pm
Property Description
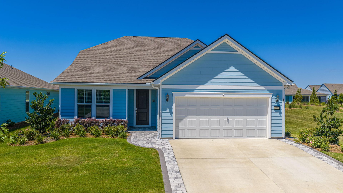
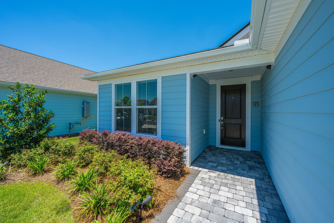
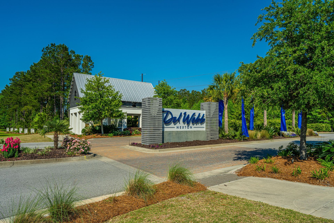
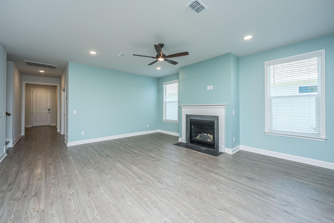
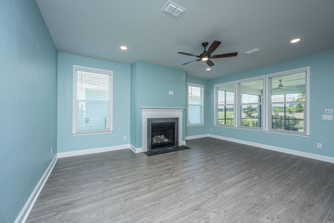
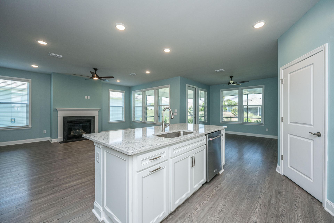
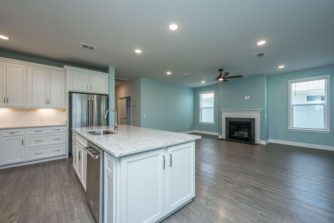
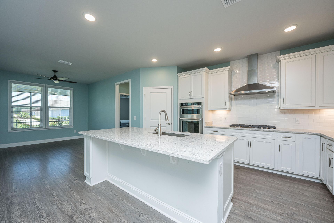
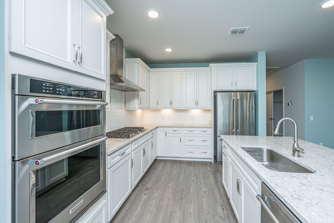
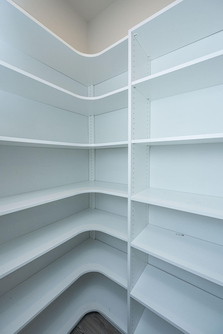
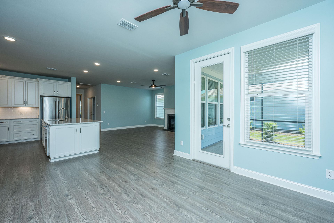
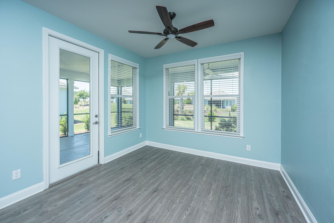
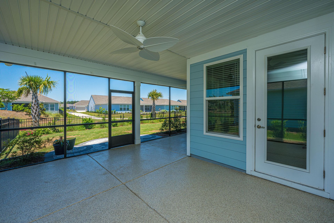
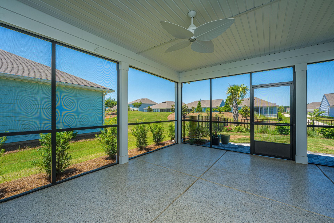
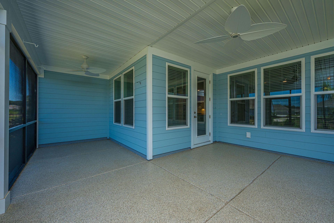
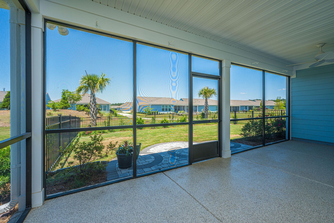
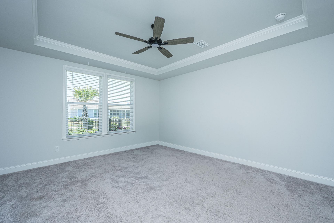
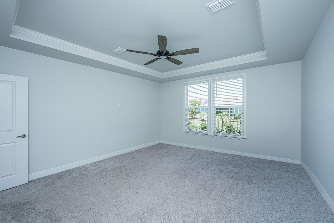
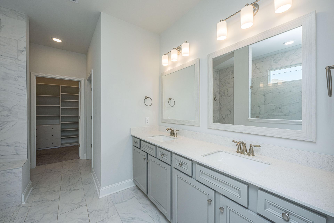
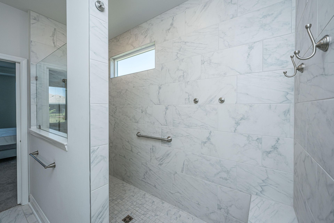
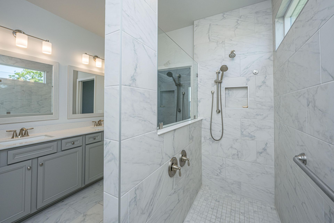
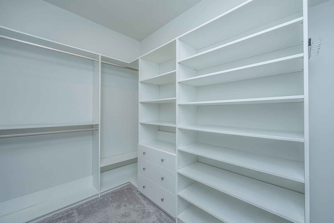
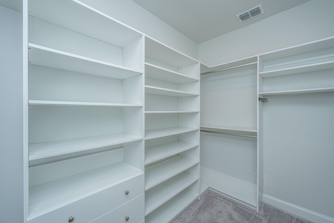
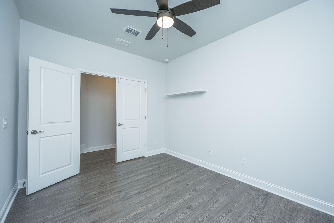
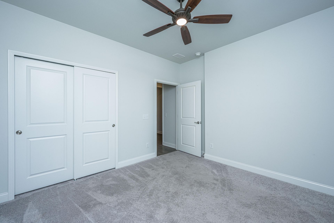
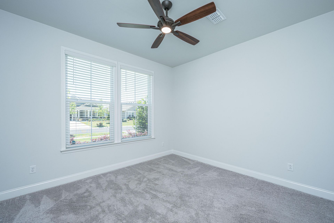
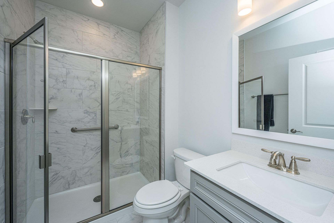
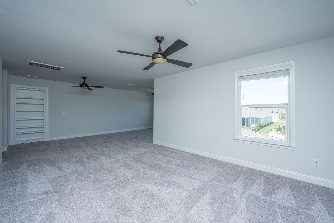
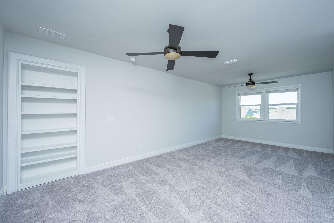
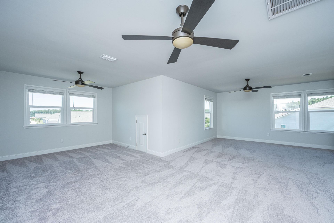
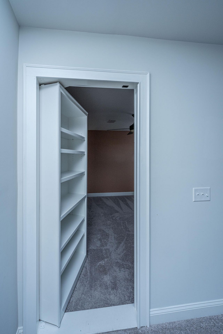
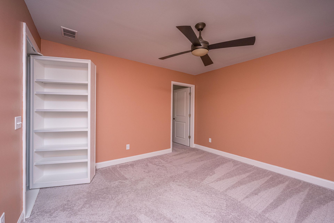
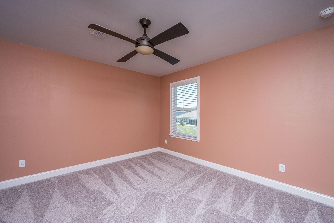
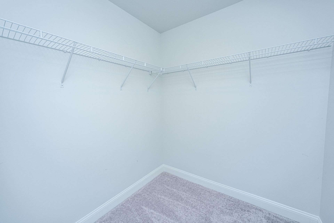
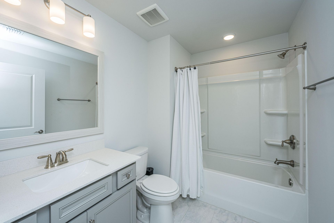
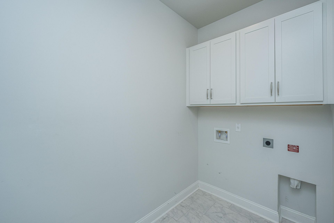
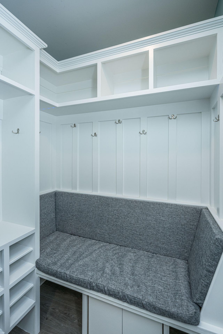
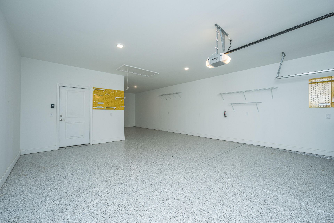
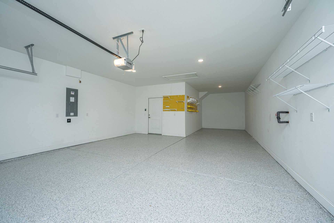
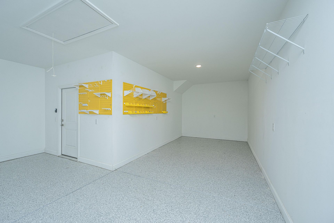
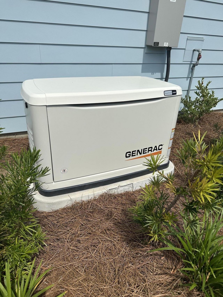
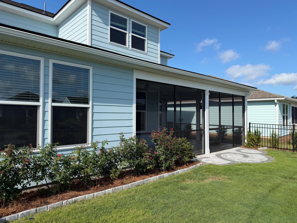
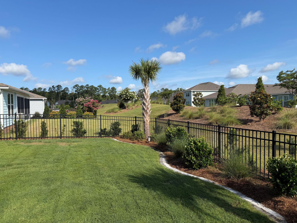
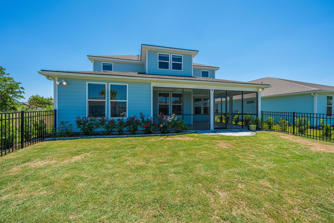
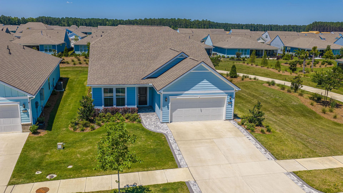
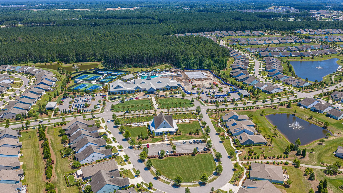
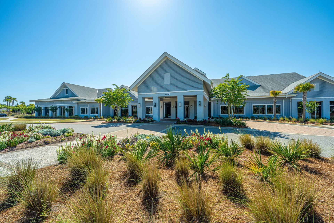
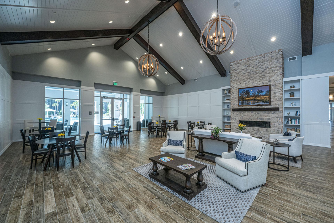
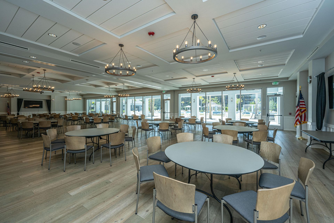
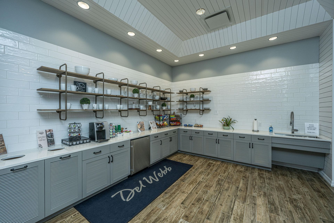
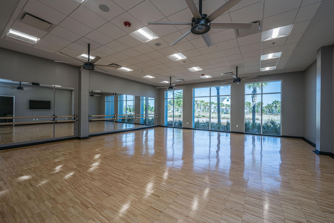
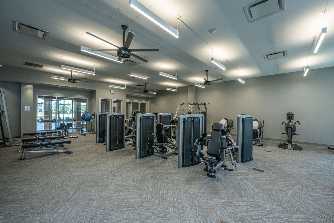
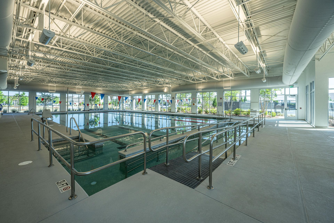
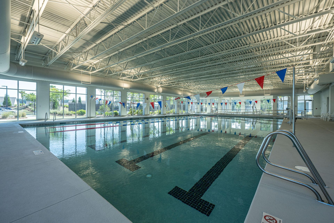
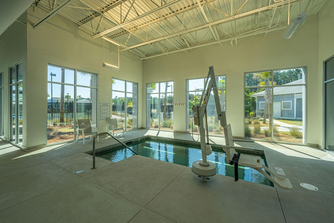
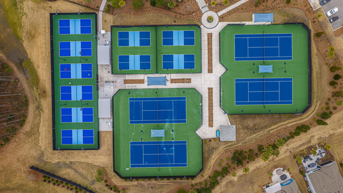
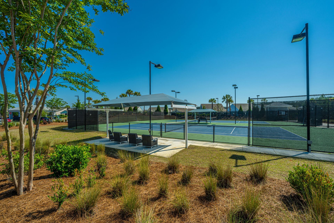
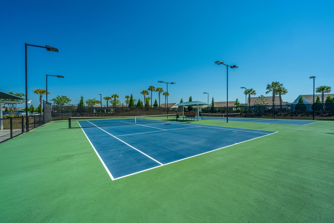
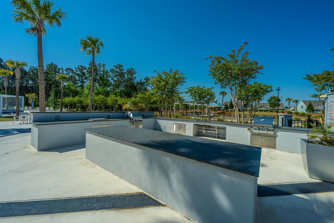
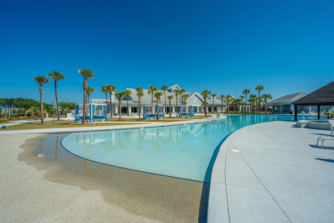
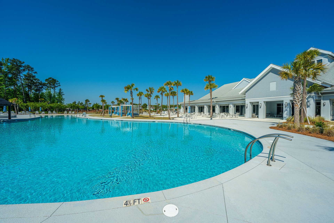
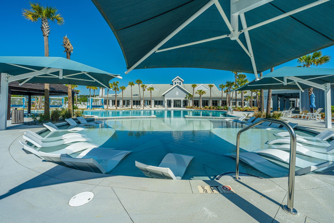
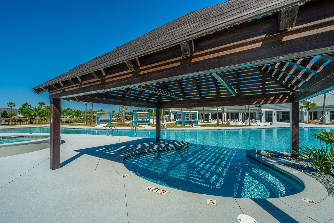
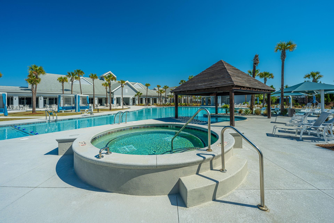
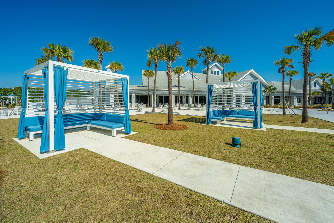
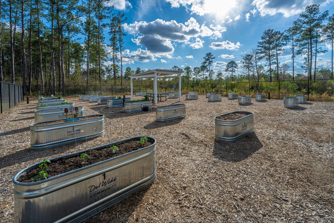
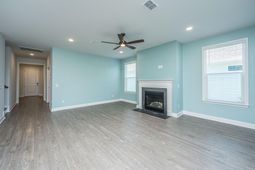
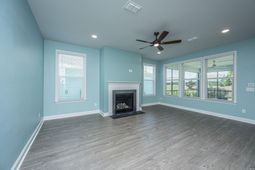
***Seller is offering $6000 in Flex Money to be used at Buyers Discretion*** 322 Autumn Azalea Way is a beautifully upgraded home in the highly desirable Del Webb at Nexton, one of the area's premier 55+ lifestyle communities. Residents enjoy resort-style amenities, including heated indoor and outdoor pools, pickleball and tennis courts, a state-of-the-art fitness center, walking trails, and a vibrant calendar of clubs, social events, and hobby groups. Featuring the popular Mystique floor plan with the sought-after second-story option, this thoughtfully designed home offers three bedrooms, three full bathrooms, a private study, multiple living areas, and a three-car garage. Stylish upgrades and smart functionality make it ideal for both everyday living and effortless entertaining.A custom paver walkway, mature landscaping, and inviting curb appeal creates a memorable first impression. Inside, the foyer opens to a private guest bedroom, a full bath, and a dedicated office with double doors which provides space for work, hobbies, or quiet retreat. Proceed into the heart of the home to the open-concept main living area that centers around a warm gas-log fireplace in the family room. The gourmet kitchen offers abundant cabinetry, generous workspace, and an easy flow into the bright breakfast room, creating a welcoming setting for casual meals and gatherings. Privately located at the rear of the home, the owner's suite offers a peaceful escape. The primary bath features dual raised vanities, a private water closet, a large zero-entry tiled walk-in shower, and a custom walk-in closet designed for exceptional storage and organization. One of the home's standout features is the spacious second level. The oversized loft can serve as a media room, game room, fitness area, or guest retreat. A Murphy-style hidden door adds a custom touch and leads to the third bedroom, which includes a large walk-in closet. A full upstairs bathroom adds comfort and privacy to guests. Additional highlights include a whole-house Generac generator, a spacious laundry room with cabinetry and utility sink, a custom drop zone with a charming reading nook, and a three-car garage with durable epoxy flooring. Outdoor living is just as impressive, with an oversized screened porch featuring an epoxy-coated floor for year-round relaxation. The fenced backyard, complete with mature landscaping, is ideal for entertaining, gardening, or simply unwinding. This home offers an exceptional blend of comfort, versatility, and resort-style living.
Property Details
- MLS ID26016493
- Property TypeResidential - Single Family
- AccessibilityHandicapped Equipped
- Building Area Total2677
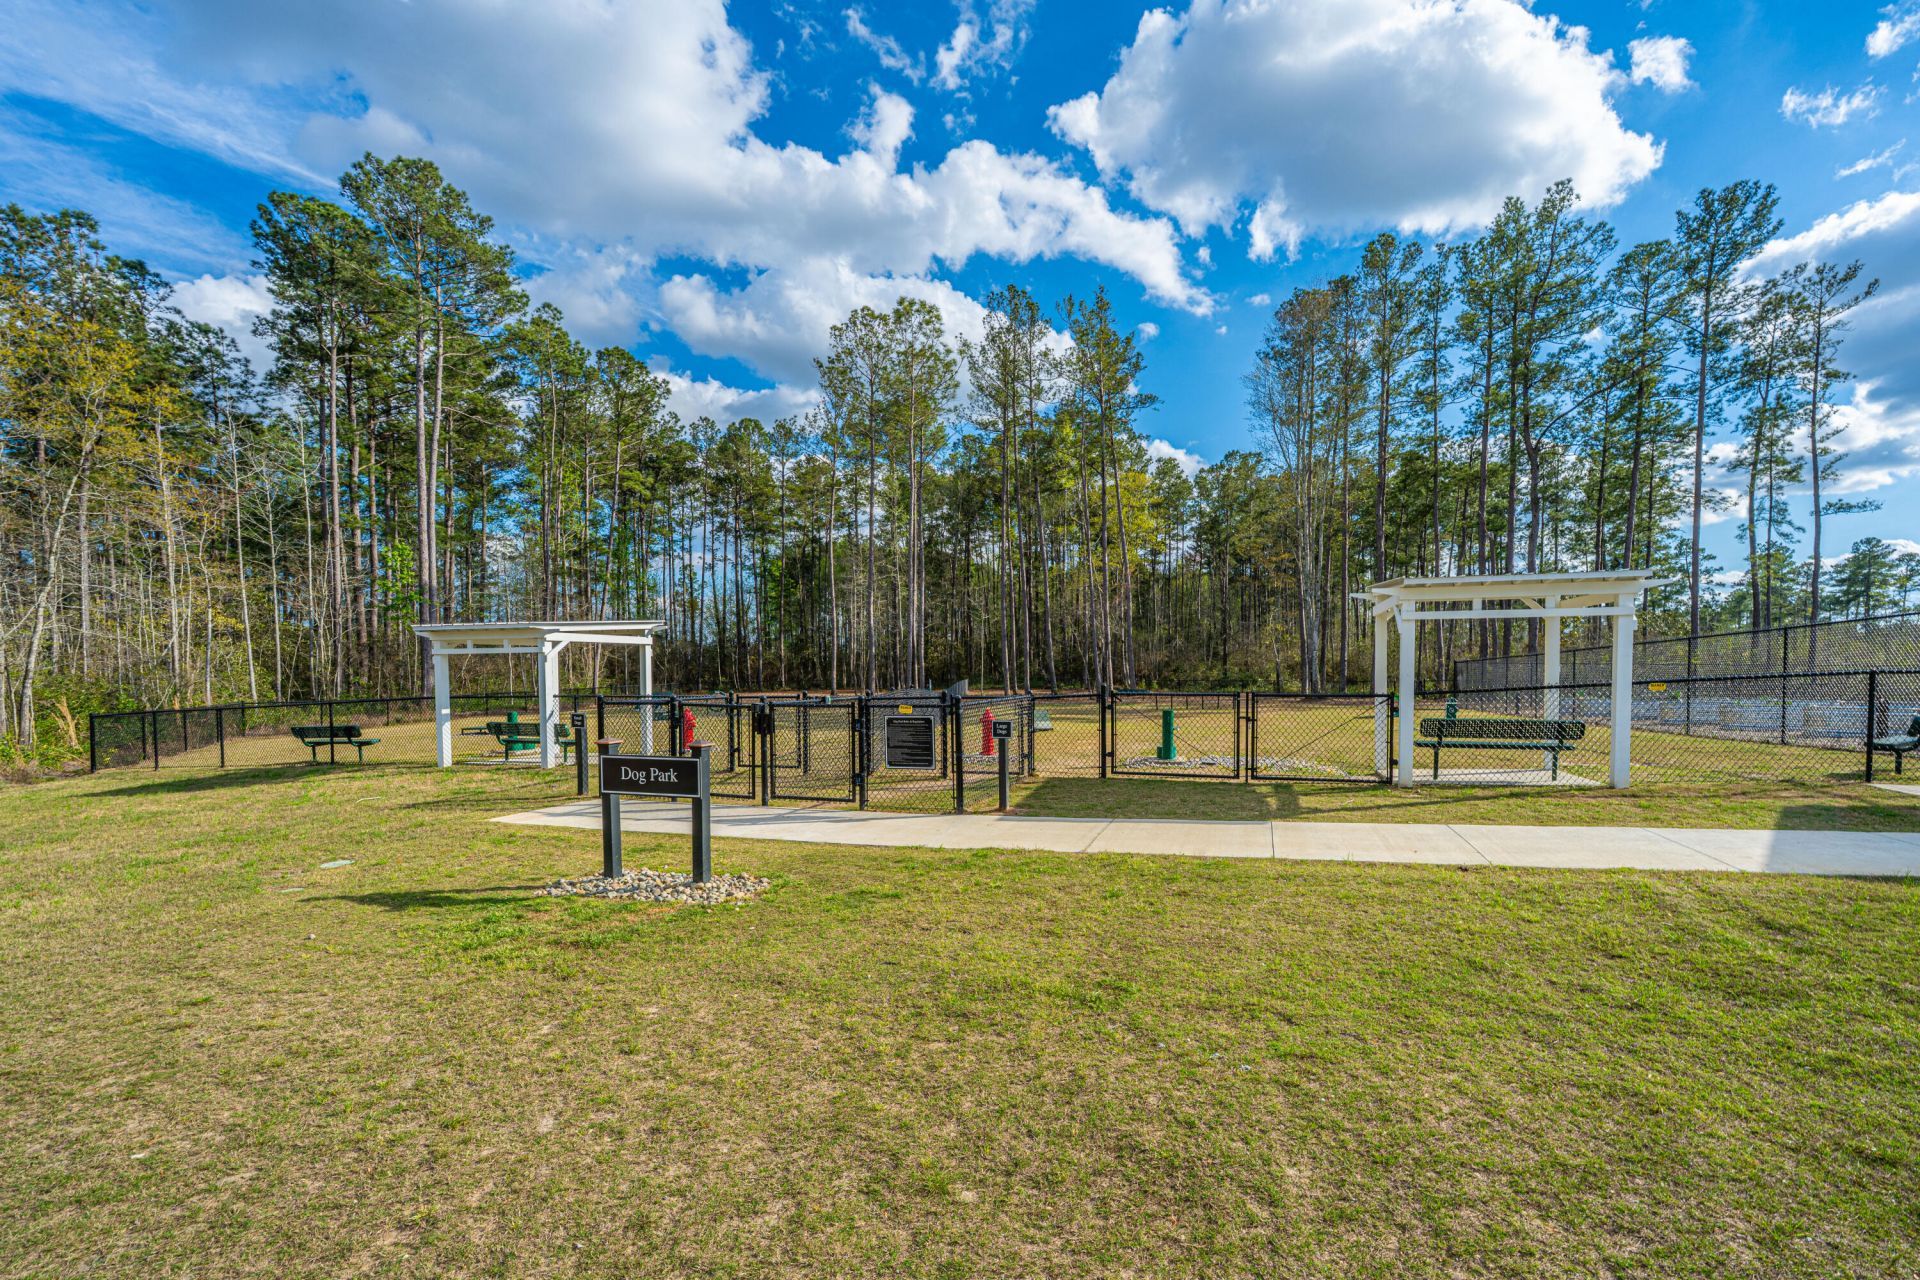
- Community FeaturesDog Park, Fitness Center, Gated, Lawn Maint Incl, Park, Pool, Security, Tennis Court(s), Walk/Jog Trails
- CoolingCentral Air
- Days on Site30
- ExteriorCement Siding
- Exterior FeaturesLawn Irrigation, Rain Gutters, Lighting
- FencingWrought Iron, Rear Only
- Fireplace FeaturesFamily Room, Gas Log, One
- Fireplaces1
- Fireplace Y/NYes
- FlooringCarpet, Ceramic Tile, Luxury Vinyl
- Garage3
- GarageY/NYes
- Gated PropertyY
- HeatingNatural Gas
- HeatingY/N1
- Home StyleTraditional
- Interior FeaturesCeiling - Smooth, Tray Ceiling(s), High Ceilings, Kitchen Island, Walk-In Closet(s), Ceiling Fan(s), Eat-in Kitchen, Family, Entrance Foyer, Loft, Office, Pantry
- LaundryWasher Hookup, Laundry Room
- Lot Dimensions0.17 acre(s)
- Lot Features0 - .5 Acre
- Lot Size0.17 Acres
- Other StructuresNo
- Parking Features3 Car Garage, Garage Door Opener
- Patio And PorchPatio, Front Porch, Screened
- Roof TypeArchitectural
- Security FeaturesSecurity System
- SewerPublic Sewer
- Stories2.0
- UtilitiesBCW & SA, Berkeley Elect Co-Op, Dominion Energy
- WaterPublic
- Window FeaturesWindow Treatments - Some
- Year Built2024
- acres0.17
Amenities
- Ceiling - Smooth
- Tray Ceiling(s)
- High Ceilings
- Kitchen Island
- Walk-In Closet(s)
- Ceiling Fan(s)
- Eat-in Kitchen
- Family
- Entrance Foyer
- Loft
- Office
- Pantry
- Lawn Irrigation
- Rain Gutters
- Lighting
Listed By / Shown By

Web address QR Codes
322 Autumn Azalea Way
Dorothy Morgan
©OneHomeValue
Ask A Question 322 Autumn Azalea Way, Summerville, SC 29486



Privacy Policy / DMCA Notice / ADA Accessibility


This site is hosted, designed and copyright
© 1994 - 2026 by
Delta Media Group, Inc. -- Patent Pending --