Dorothy Morgan

415 Navona Drive | Summerville | $354,990
SHOW DETAILS
415 Navona Drive
Summerville, SC 29486
$354,990
4
BEDS
3
BATHS
2,337
SQ. FT.
415 Navona DriveSummerville, SC 29486
For SALE
Single Family
ACTIVE
$354,990
EST. 893.59/MO CALCULATE
4
BEDS
3
BATHS
2,337
SQ. FT.

Upcoming Open Houses
Open House Tuesday July 7th, 1:00pm - 3:00pm
Property Description
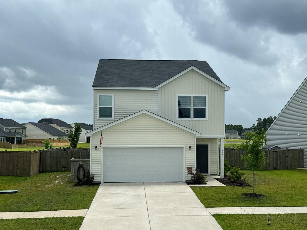
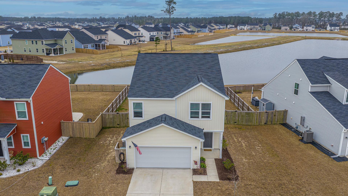
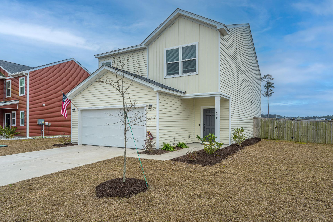
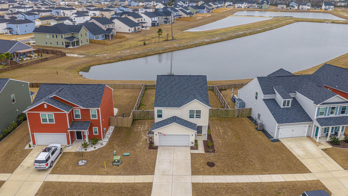
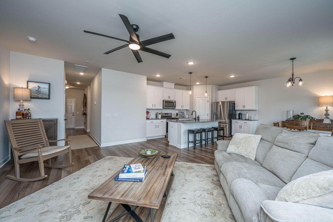
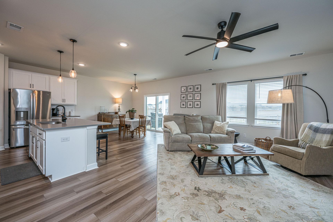
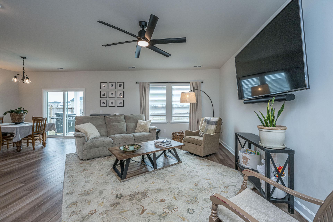
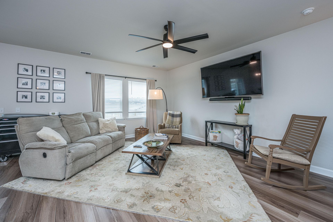
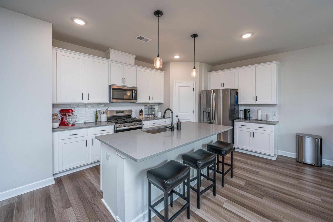
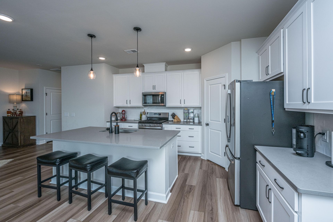
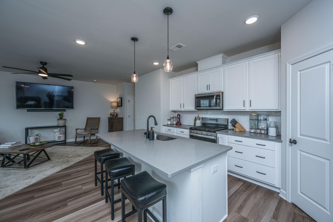
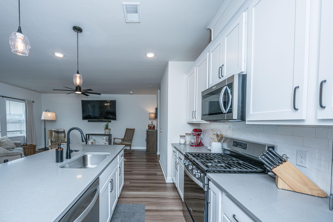
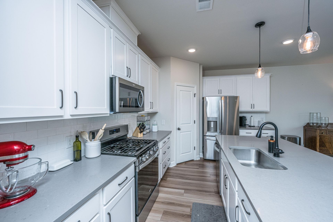
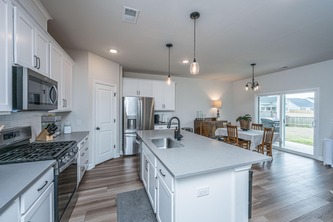
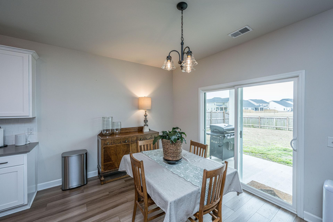
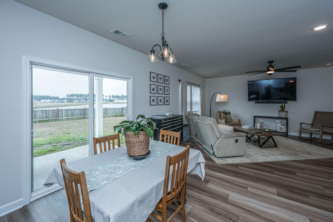
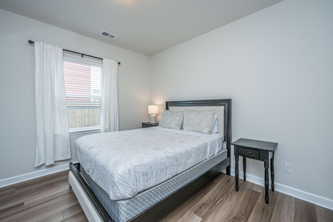
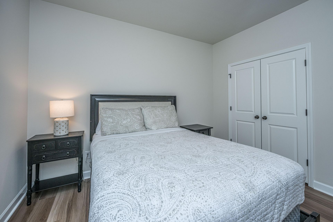
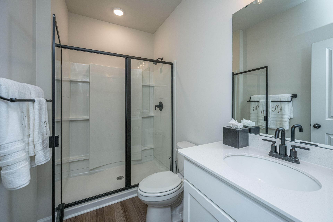
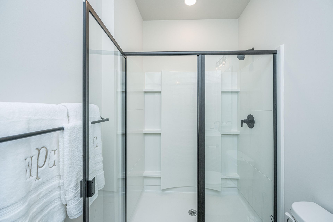
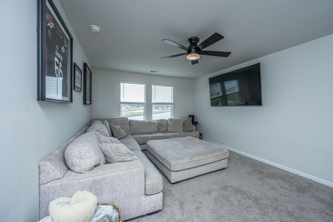
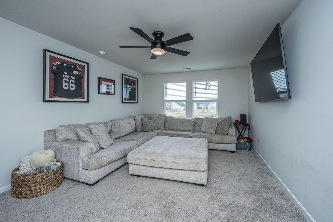
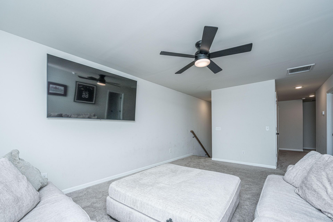
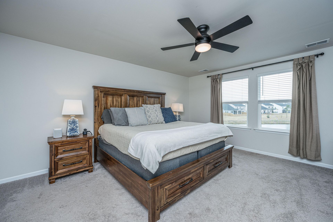
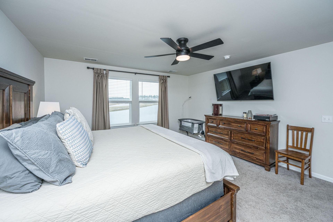
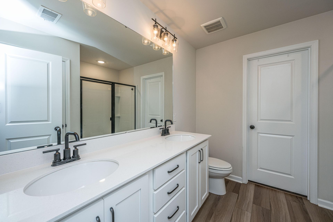
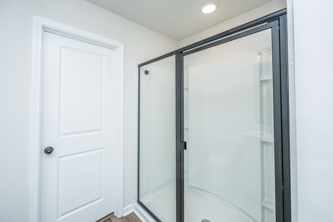
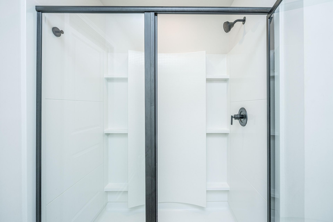
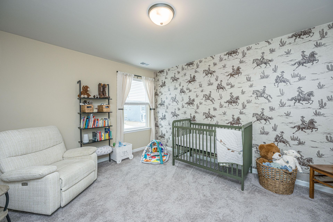
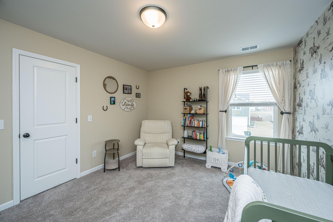
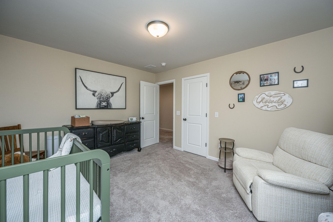
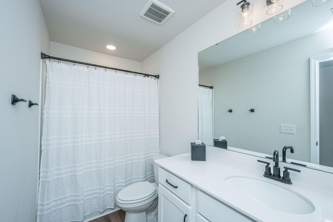
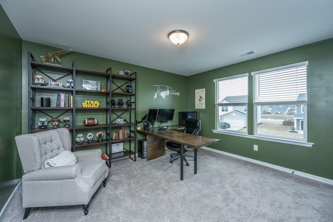
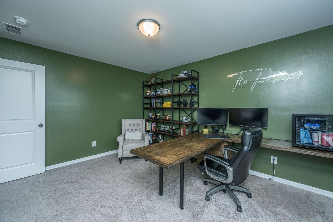
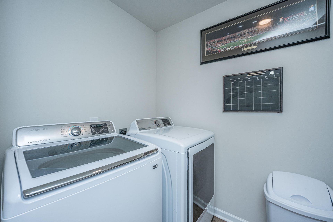
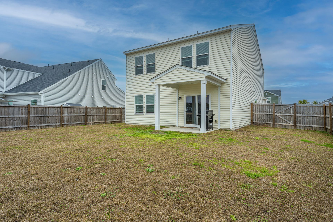
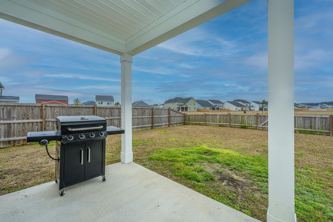
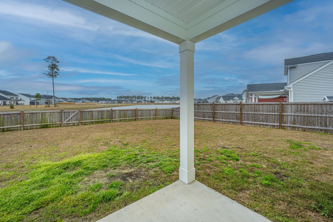
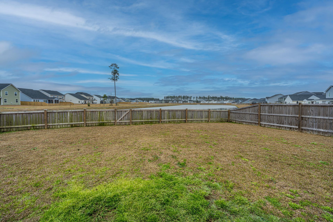
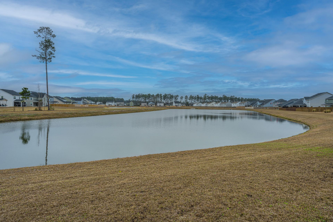
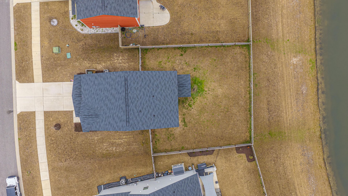
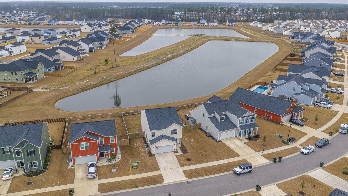
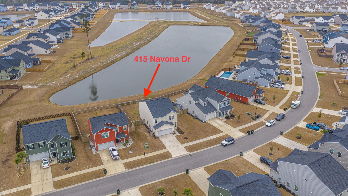
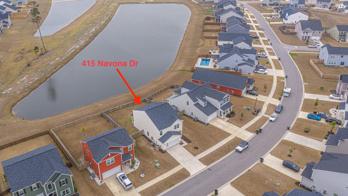
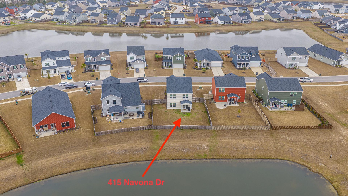
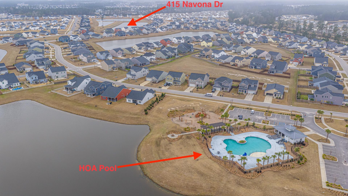
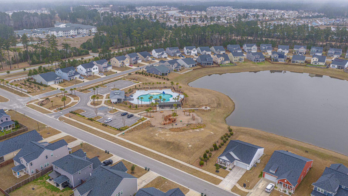
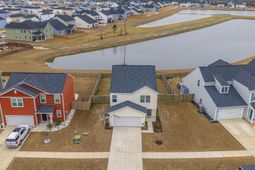
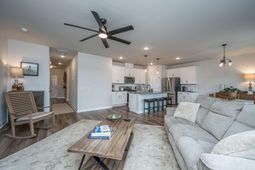
Seller said SELL! This is probably the best deal you will find out there. Priced at an amazing $154/sqft. Built in 2023, 415 Navona Drive is aggressively priced and includes thoughtful after-market additions such as blinds, ceiling fans, and a fenced backyard. Set on an impressive lot with two ponds behind it, this well-designed 2,337-square-foot floor plan offers four bedrooms and three full bathrooms. A welcoming foyer leads to a guest bedroom and full bath on the left before opening to a modern, open-concept living area. The spacious family room connects seamlessly to the eat-in kitchen and breakfast area, creating an inviting space for daily living and entertaining. The kitchen features ample white cabinetry, quartz countertops, modern black hardware, stainless steel appliances, andan expansive island. Upstairs, three generously sized bedrooms surround a versatile loft. The primary suite includes dual raised vanities, a five-foot walk-in shower, and an oversized walk-in closet, while the secondary bedrooms, guest bath, and laundry room complete the upper level. Outside, enjoy views of bald eagles often seen over the backyard ponds, which are also rumored to be stocked with bass and bluegill. Cane Bay amenities include more than 12 miles of trails, a state-of-the-art YMCA, a fire station, schools, grocery stores, shops, and restaurants--all accessible by golf cart. Meticulously maintained and thoughtfully appointed, this home offers comfort, style, and convenience.
Property Details
- MLS ID26006153
- Property TypeResidential - Single Family
- Building Area Total2337
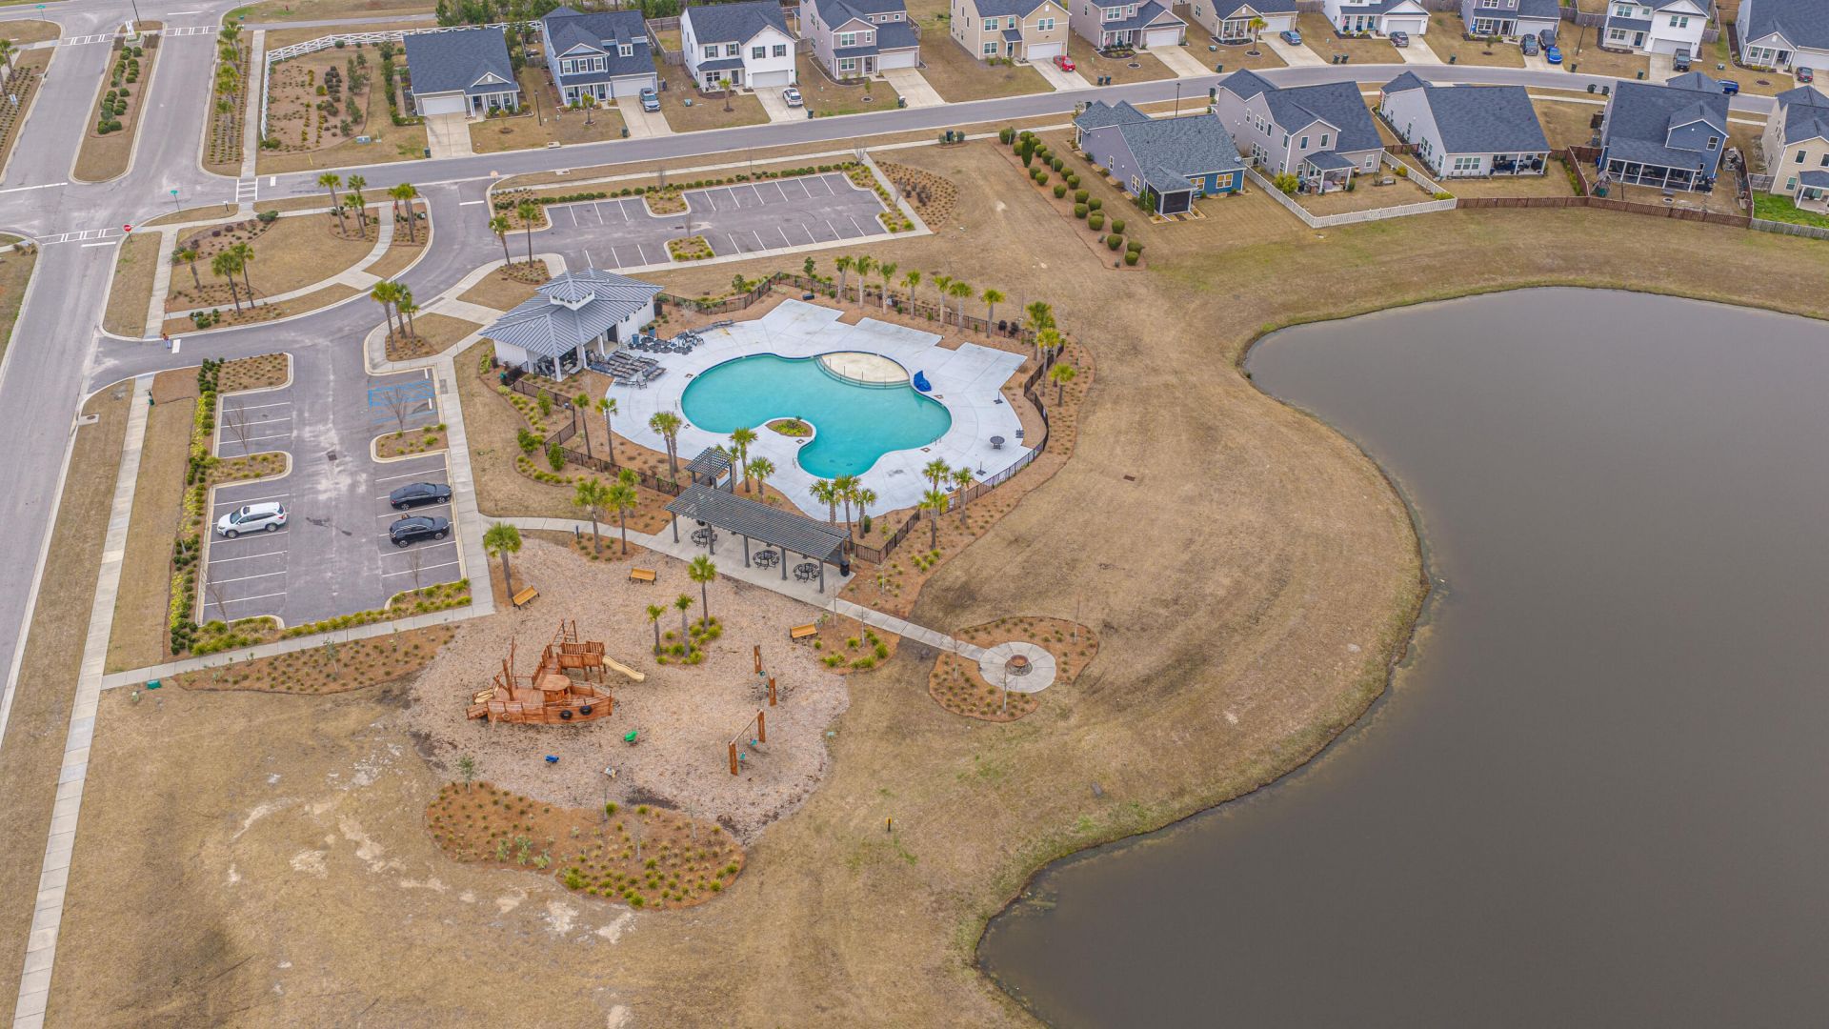
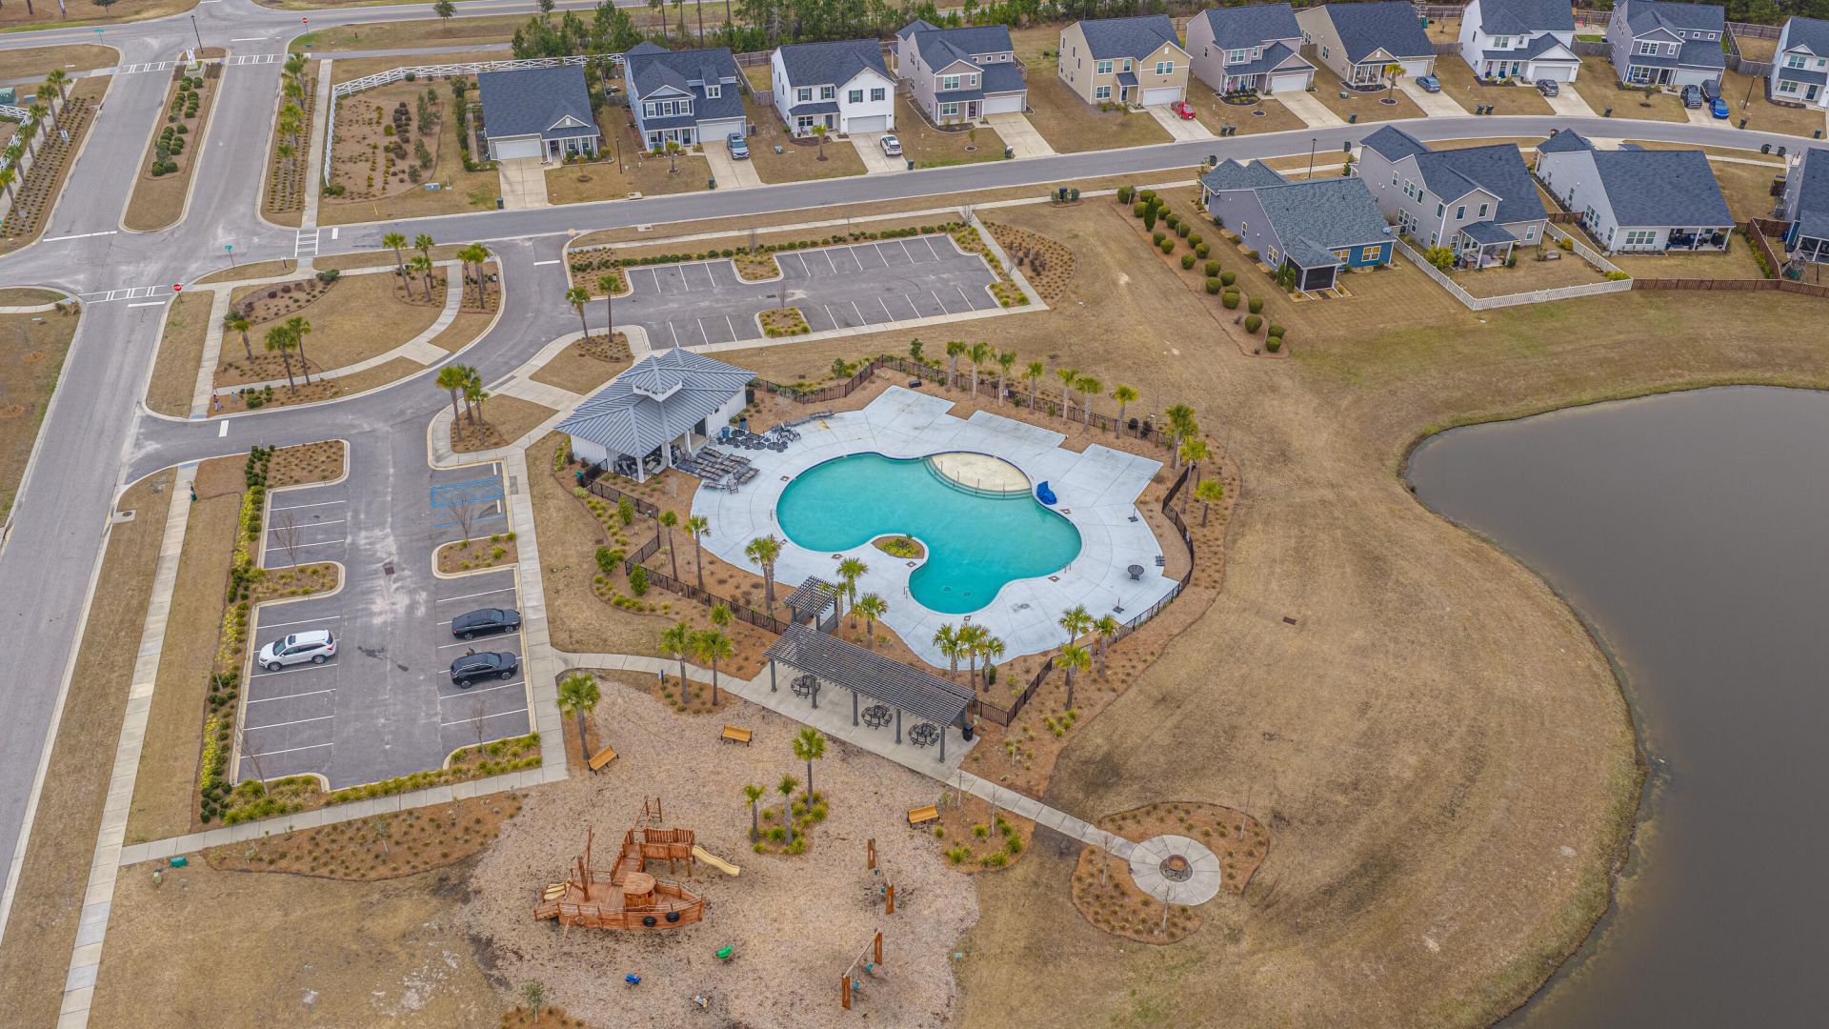
- Community FeaturesPark, Pool, Walk/Jog Trails
- CoolingCentral Air
- Days on Site123
- ExteriorVinyl Siding
- FencingRear Only, Wood, Fence - Wooden Enclosed
- FlooringCarpet, Luxury Vinyl
- Garage2 car attached
- GarageY/NYes
- HeatingNatural Gas
- HeatingY/N1
- Home StyleTraditional
- Interior FeaturesCeiling - Smooth, High Ceilings, Kitchen Island, Walk-In Closet(s), Ceiling Fan(s), Eat-in Kitchen, Family, Loft, In-Law Floorplan, Pantry
- LaundryWasher Hookup, Laundry Room
- Lot Dimensions0.17 acre(s)
- Lot Features0 - .5 Acre
- Lot Size0.17 Acres
- Other StructuresNo
- Parking Features2 Car Garage, Attached, Garage Door Opener
- Patio And PorchCovered
- Roof TypeAsphalt
- SewerPublic Sewer
- Stories2.0
- UtilitiesBCW & SA, Berkeley Elect Co-Op, Dominion Energy
- WaterPublic
- Waterfront FeaturesPond
- Window FeaturesWindow Treatments - Some
- Year Built2023
- acres0.17
Amenities
- Ceiling - Smooth
- High Ceilings
- Kitchen Island
- Walk-In Closet(s)
- Ceiling Fan(s)
- Eat-in Kitchen
- Family
- Loft
- In-Law Floorplan
- Pantry
Listed By / Shown By

Web address QR Codes
415 Navona Drive
Dorothy Morgan
©OneHomeValue
Ask A Question 415 Navona Drive, Summerville, SC 29486



Privacy Policy / DMCA Notice / ADA Accessibility


This site is hosted, designed and copyright
© 1994 - 2026 by
Delta Media Group, Inc. -- Patent Pending --